Oulu Market Square Waterfront, Oulu
A-Insinöörit was responsible for the structural, infrastructure, and lighting design of the Oulu waterfront renovation, which began in autumn 2024.

The project renewed the pier structures, dredged the harbor basin to five meters, built mooring places for restaurant and cruise vessels, and modernized the pedestrian and cycling route with new lighting. The shoreline next to the Oulu Theatre was also rebuilt. Landscape design was carried out by VSU Landscape Architects. The redesign highlights natural materials and an accessible layout. The promenade paving matches the market square, pier walls are built from logs, walkways mainly from wood, and stairs from stone. Lighting was designed to be even throughout the area, with warmer, more atmospheric lighting integrated into pier structures. The renewed waterfront can now host larger vessels, and six mooring points with fixed water, sewage, and electrical connections improve services for water traffic and enhance the area’s appeal.


Customer
City of Oulu
Location
Oulu
Completion
2025
Services
Other structures related to infrastructure
Lightning design
Port and water structure engineering
Storm water planning
Other references
-
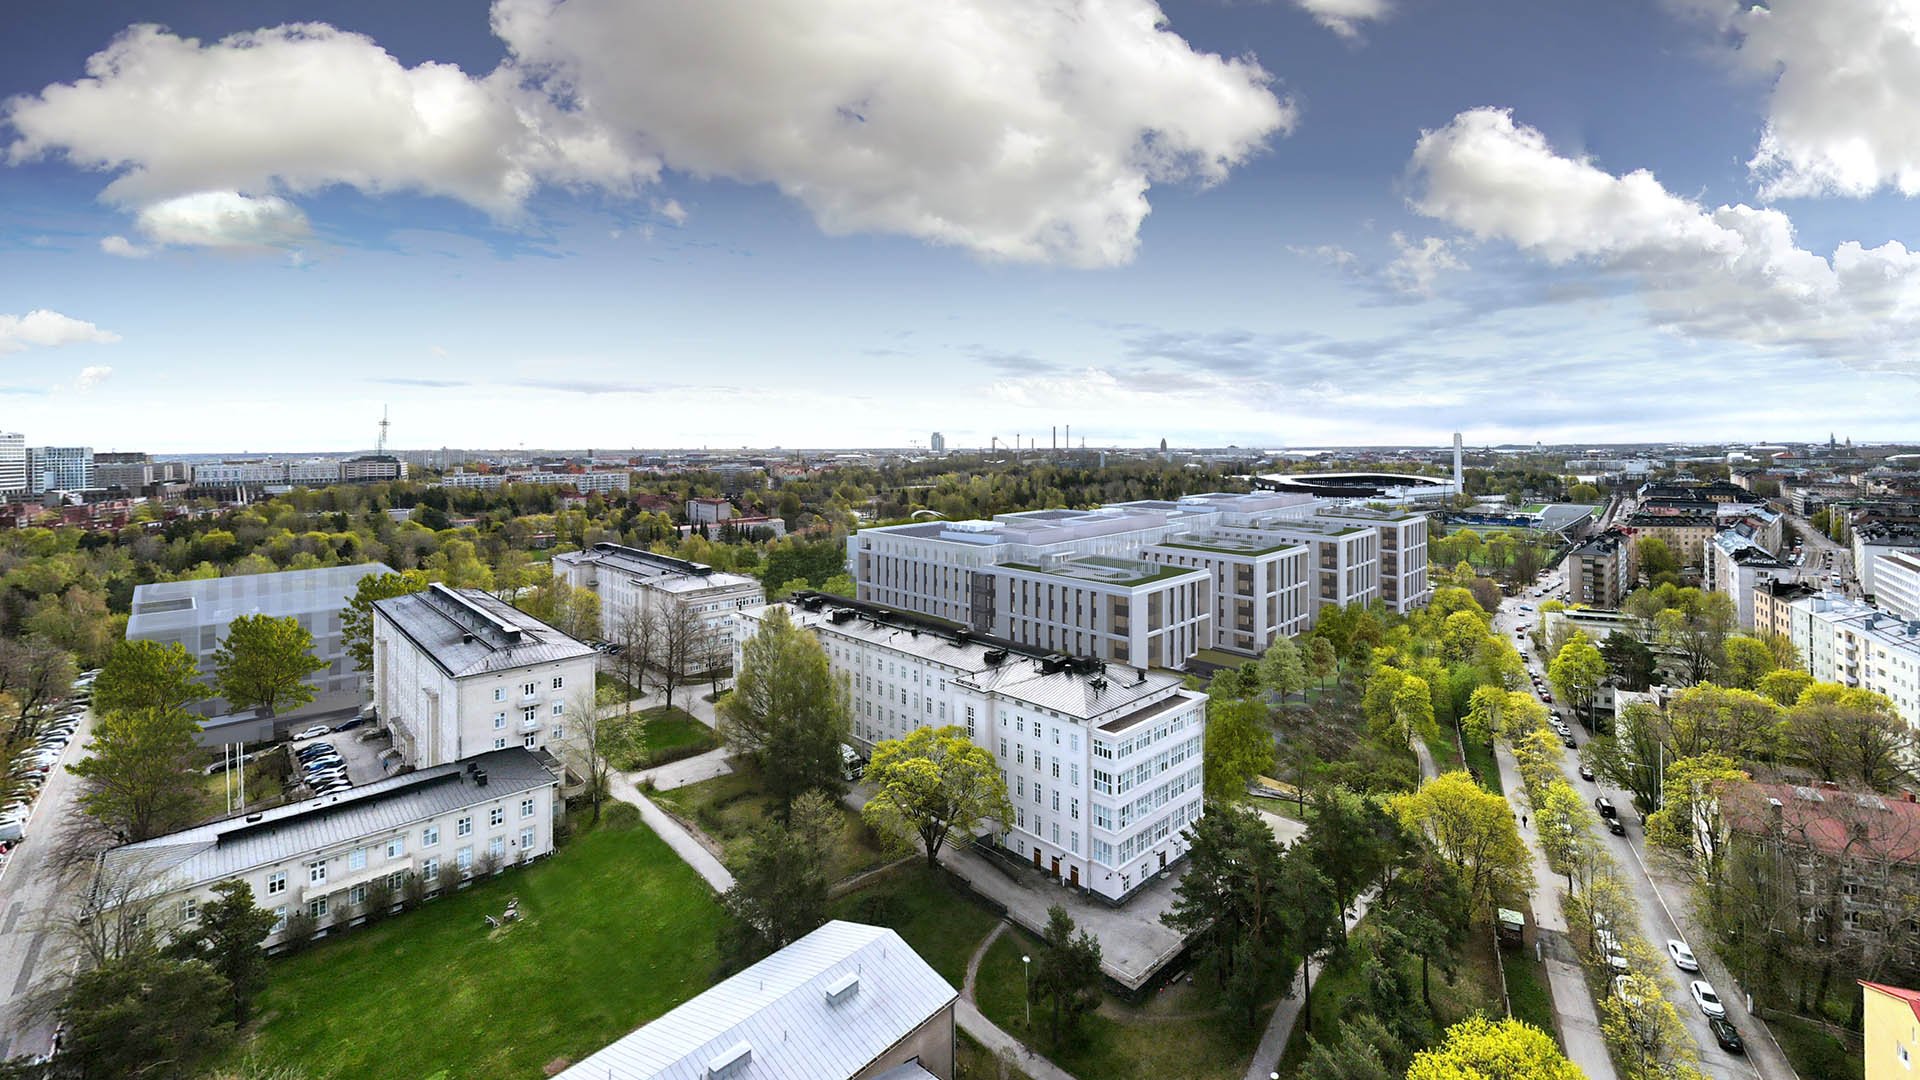
Laakso Joint Hospital, Helsinki
Laakso Joint Hospital is a collaborative project between the City of Helsinki and HUS, implemented using an alliance model.
-
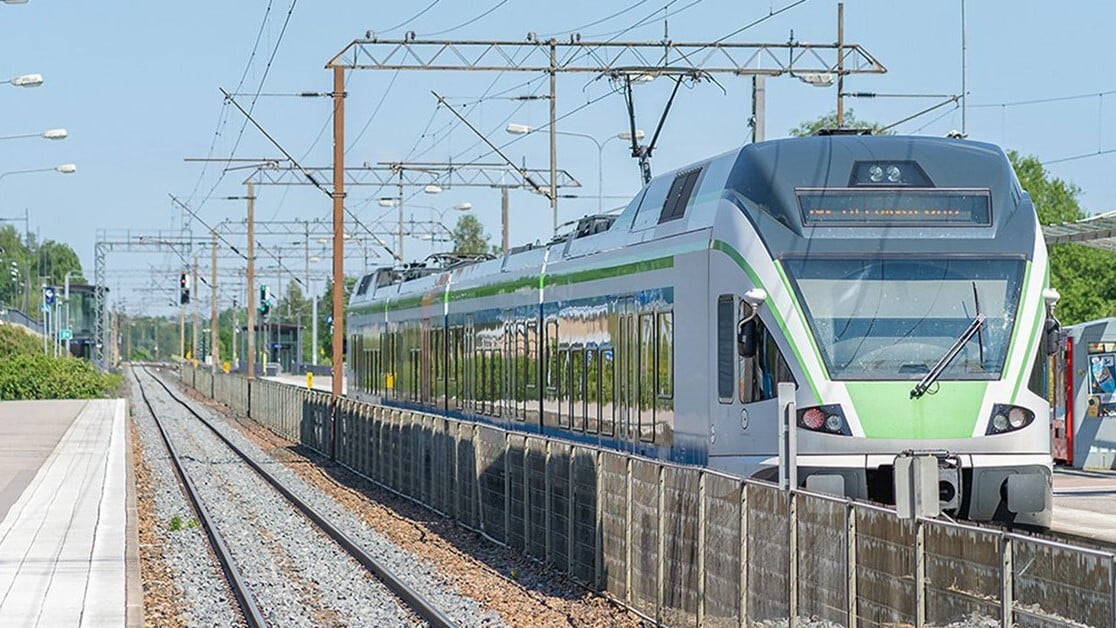
Espoo City Rail
We are responsible for railway planning and geotechnical engineering as a subconsultant to Proxion of the Tuomarila—Kauklahti section.
-

Kuopio University Hospital’s New Heart project (part of hospital reforms), Kuopio
The Kuopio university hospital reform project, New Heart, encompasses the renovation of Puijo Hospital’s inpatient wards and the construction of a new nine-storey hospital building between 2018 and 2027.
-
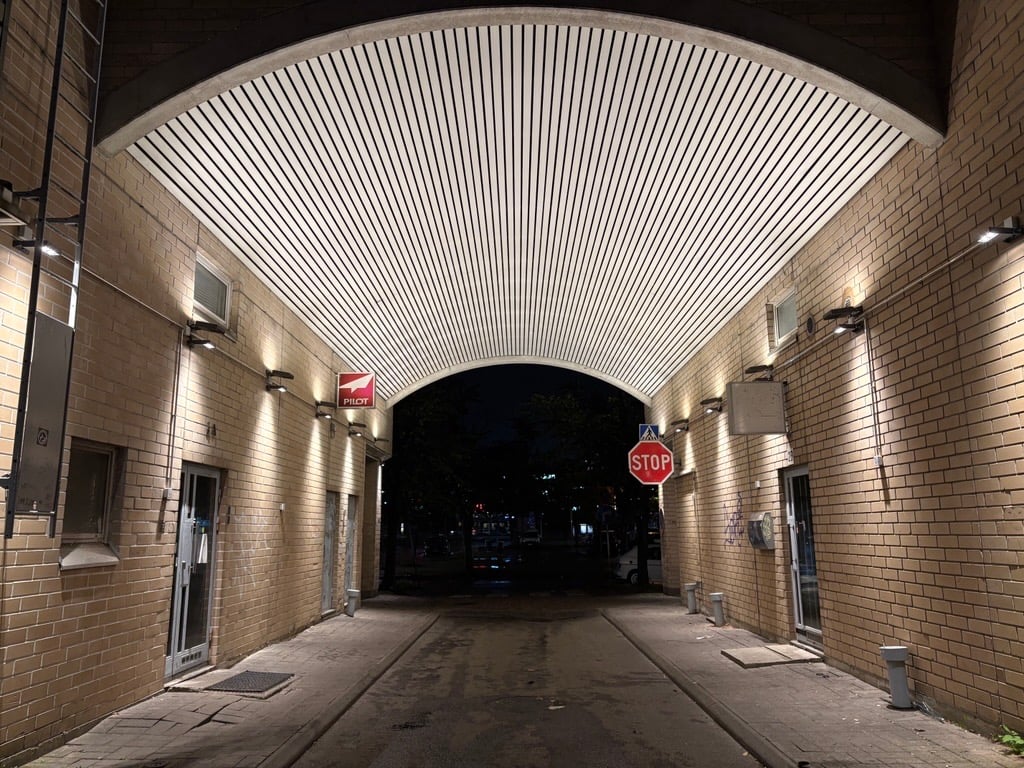
Lintuvaarantie commercial property Espoo
The project included a comprehensive lighting upgrade featuring new surface-mounted luminaires for the exterior canopies, accent lighting for all columns, and a renewed lighting concept for the curved underpass canopy.