Lintuvaarantie commercial property Espoo
The project included a comprehensive lighting upgrade featuring new surface-mounted luminaires for the exterior canopies, accent lighting for all columns, and a renewed lighting concept for the curved underpass canopy.
%20(1).jpg)
The main entrance area was enhanced with more inviting illumination and softly lit façades, while the entrance lobby lighting was completely modernized. As part of the renovation, all existing canopy and wall-mounted luminaires were removed and replaced with new energy-efficient solutions.
.jpg)
.jpg)
.jpg)
.jpg)
Customer
Lintuvaarantien Liikekiinteistö Oy
Location
Espoo
Completion
2026
Services
Lightning design
Other references
-
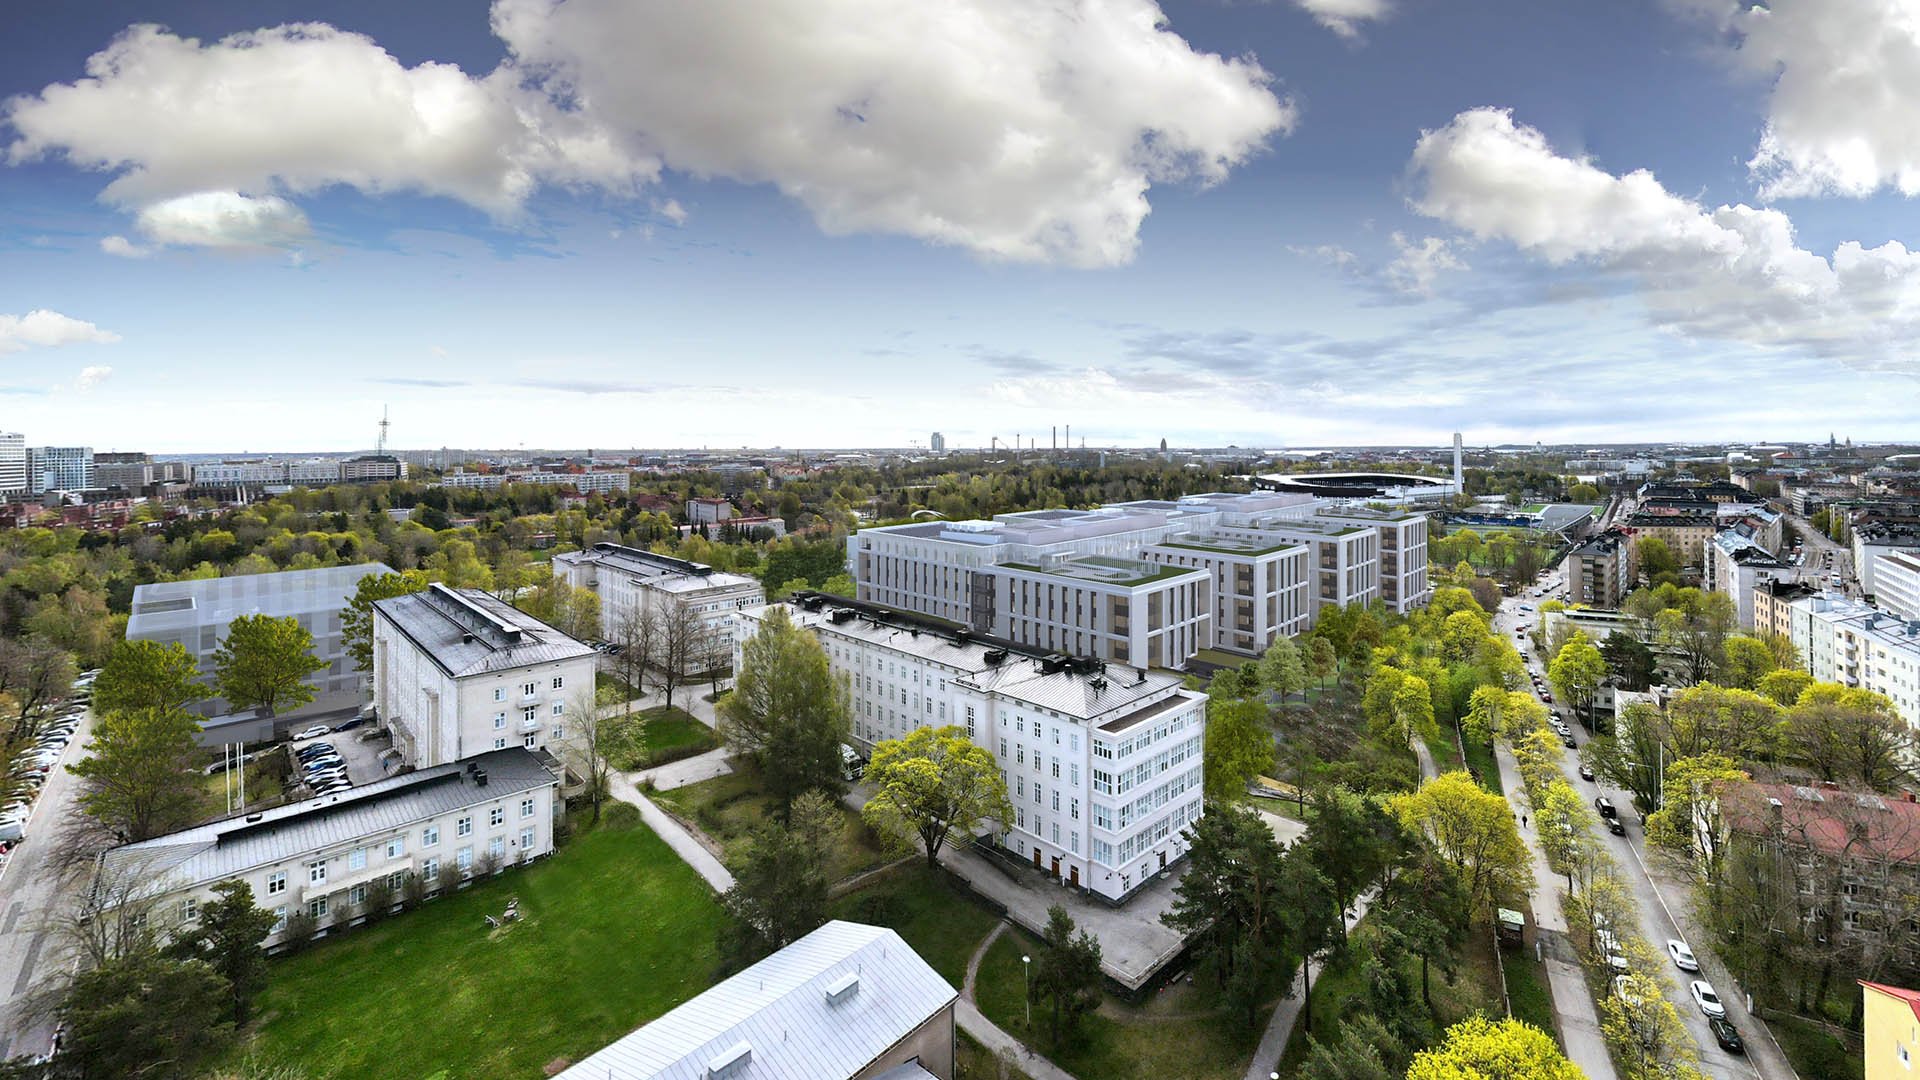
Laakso Joint Hospital, Helsinki
Laakso Joint Hospital is a collaborative project between the City of Helsinki and HUS, implemented using an alliance model.
-

Espoo City Rail
We are responsible for railway planning and geotechnical engineering as a subconsultant to Proxion of the Tuomarila—Kauklahti section.
-
Arkkitehdit-Kontukoski-Oy.jpg)
Kuopio University Hospital’s New Heart project (part of hospital reforms), Kuopio
The Kuopio university hospital reform project, New Heart, encompasses the renovation of Puijo Hospital’s inpatient wards and the construction of a new nine-storey hospital building between 2018 and 2027.
-

Hailuoto causeway and bridges, Oulu
The new over 8 kilometer long fixed connection will link Oulu and the largest island in the Bay of Bothnia, Hailuoto, via an embankment road and two bridges.