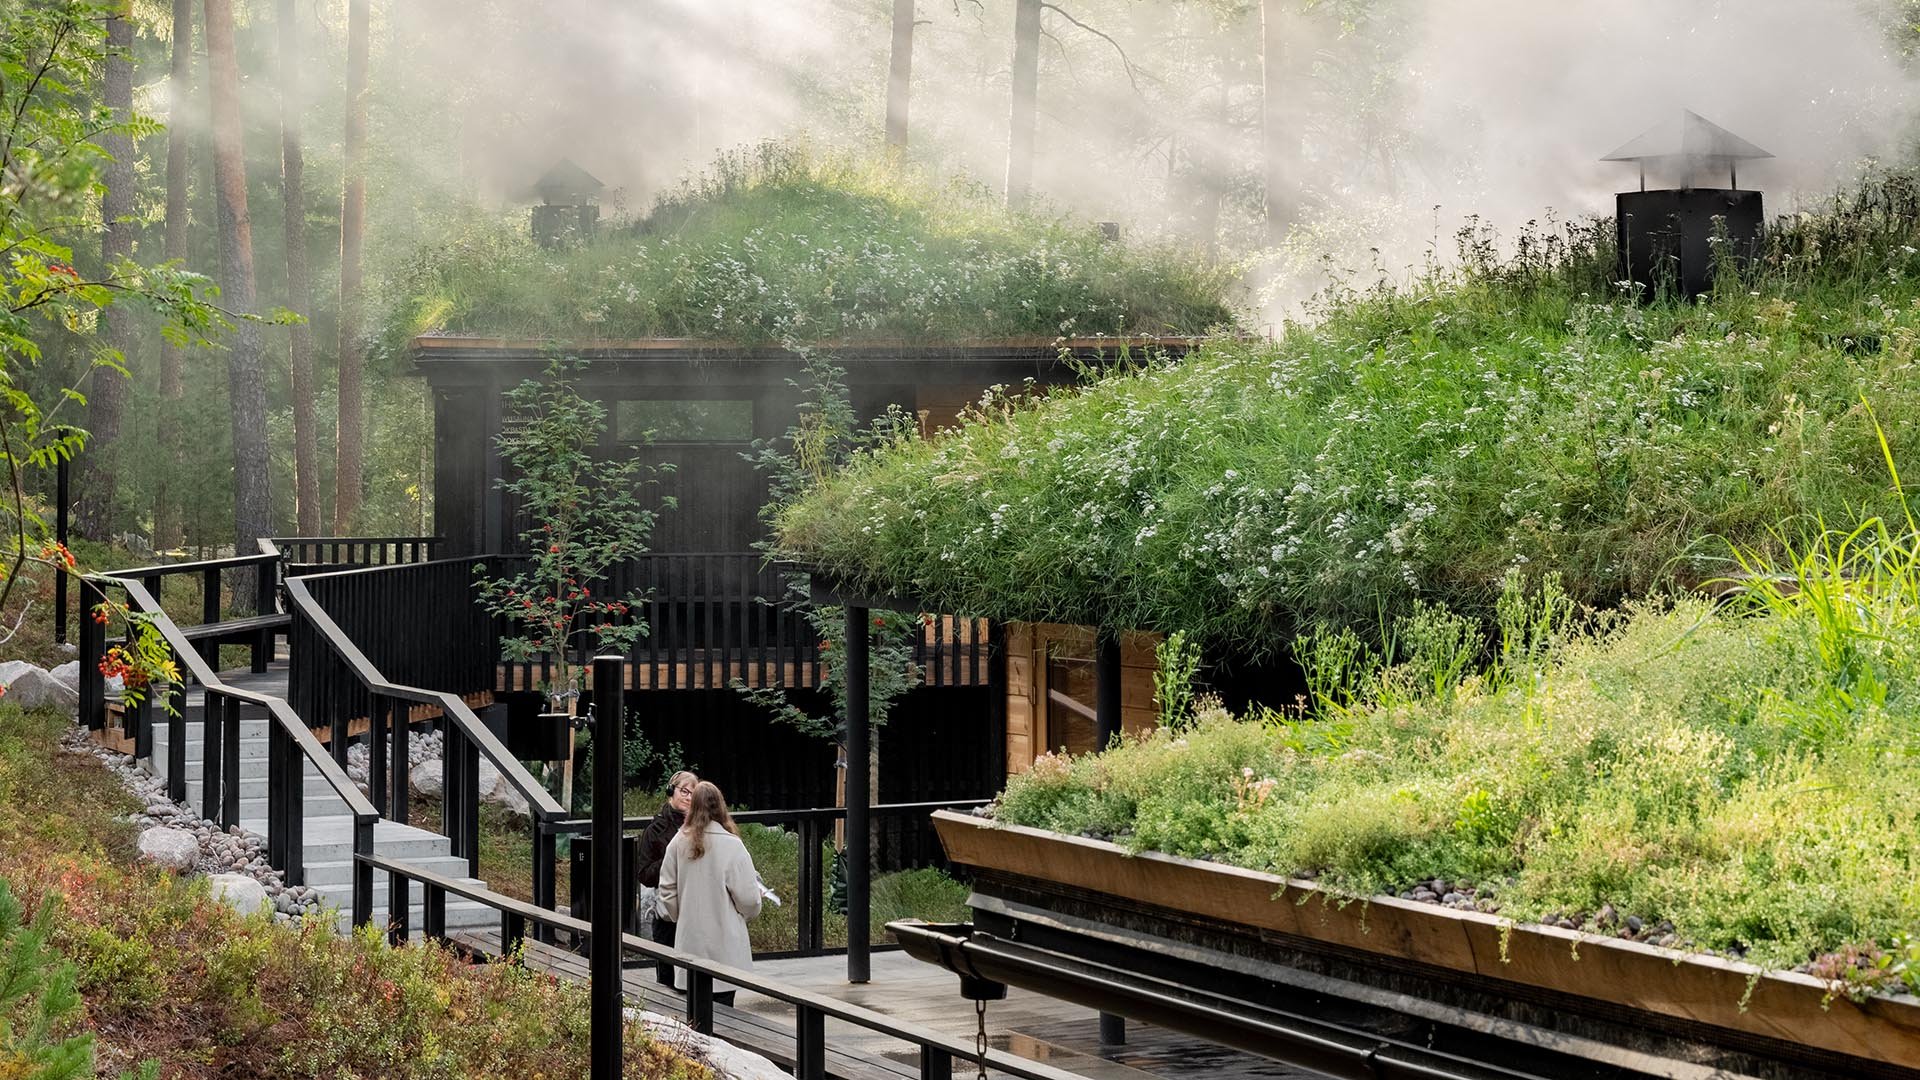
The Kuusijärvi smoke saunas in Vantaa have been selected as the winner of the 2026 Finlandia Prize for Architecture. The winner was chosen by European studies scholar Timo Miettinen, who praised the project for combining technical excellence, aesthetic sensitivity, a sense of community, respect for nature and accessibility. AINS Group was responsible for the structural and geotechnical engineering of the award-winning project.
Designed by Mer Architects and Talli Architecture and Design and completed in 2025, the complex comprises two smoke saunas, Havu and Pihka, as well as changing and washing facilities and an information building. The client and developer is the City of Vantaa. Kuusijärvi is a popular year-round sauna and recreation area and a gateway to Sipoonkorpi National Park. Smoke saunas have a long tradition in the area and are an established part of Vantaa’s local culture.
This year, the winner of the Finlandia Prize for Architecture was chosen from four finalists by researcher and non-fiction author Timo Miettinen, who specialises in European philosophy and intellectual history. According to Miettinen, the Kuusijärvi smoke saunas represent public construction at its best.
In his reasoning, Miettinen particularly highlights the accessibility of the project and the way in which technical expertise, architecture and nature come together as a harmonious whole.
“The Kuusijärvi smoke saunas represent public construction at its best. They demonstrate that beauty, sustainability and high technical quality can belong to everyone.”
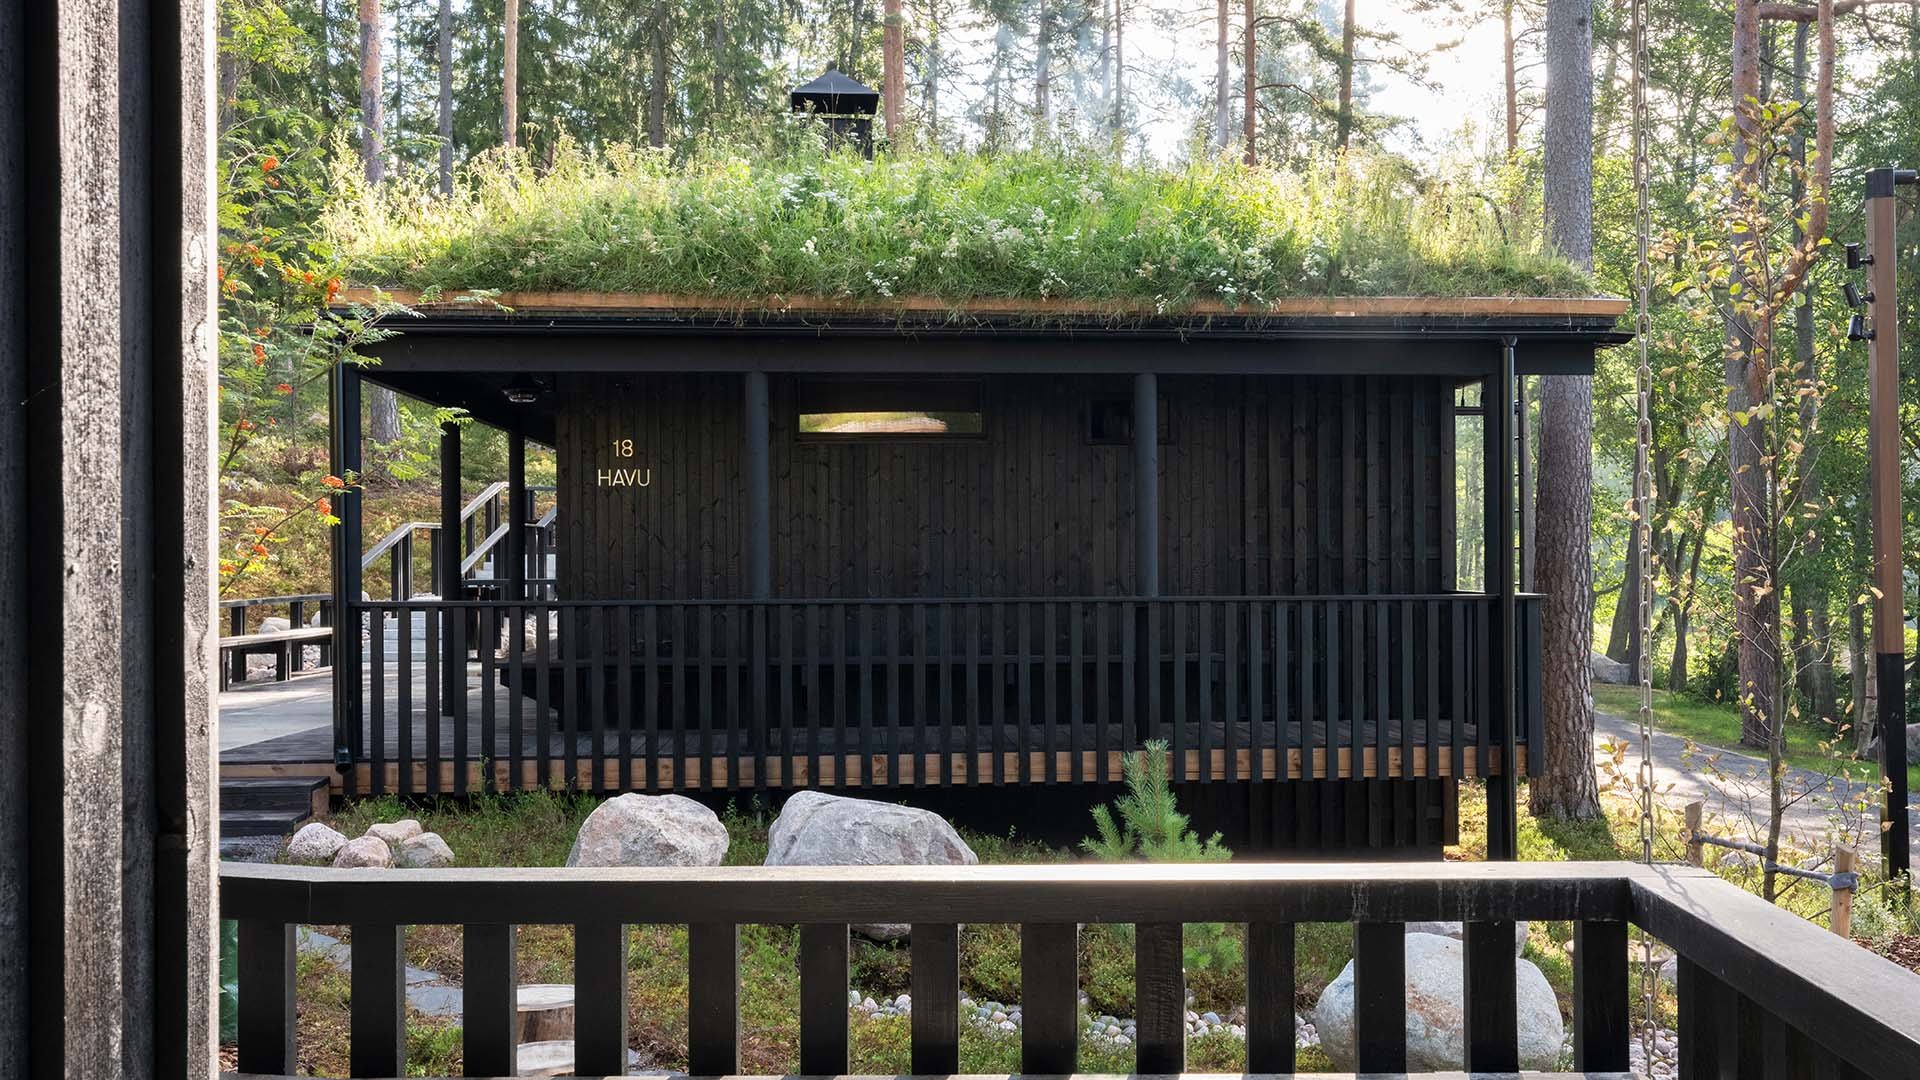 The dark-toned log buildings blend seamlessly into the forest and lake landscape of Kuusijärvi. Photo: Marc Goodwin, Archmospheres Photography
 Smoke sauna tradition meets demanding engineering
The new buildings form a village-like ensemble nestled into the lakeside slope at Kuusijärvi. The dark-toned timber buildings, long eaves and green roofs blend naturally into the forest and lakeside landscape. Courtyards and terraces between the buildings connect the changing and washing facilities with the smoke saunas.
The appearance of the log-built Havu and Pihka smoke saunas is characterised by board cladding made of charred recycled timber and exposed log surfaces at the entrances. On the terraces, Finnish charred and brushed timber and brushed concrete complement the overall design.
The structural engineering brought together timber construction solutions, the traditional operation of a smoke sauna and modern safety and operational requirements. The meadow roofs, long cantilevered eaves and integration of different materials required particular attention.
Located lower down the slope, the accessible Havu sauna offers gentler heat, while Pihka, situated higher up, provides a more intense sauna experience. Miettinen also draws attention to the holistic experience of sauna bathing. He describes how the journey from the changing room through the outdoors to the sauna and on to the water, together with the scents of the forest, cool air, smoke and dark timber surfaces, creates a carefully considered ritual.
The Finlandia Prize for Architecture places the Kuusijärvi smoke saunas among Finland’s leading examples of contemporary architecture.
The Finnish Association of Architects SAFA is awarding the Finlandia Prize for Architecture for the 13th time this year. Established in 2014, the prize aims to increase appreciation for high-quality architecture and highlight architecture’s cultural value and contribution to wellbeing.
Alongside the Kuusijärvi smoke saunas, the 2026 finalists were the Muurarimestari residential building in Helsinki, the SKiB campus in Pori (Svenska Kulturfonden i Björneborg) and The Lost Shtetl Museum in Lithuania.
Kuusijärvi smoke saunas
Further information:
Seppo Raiski, Vice President, renovation engineering and expert services
Tel. +358 400 422 591
seppo.raiski@ains.fi
Seppo Raiski, Vice President, renovation engineering and expert services
Tel. +358 400 422 591
seppo.raiski@ains.fi
Main image for this news item: Marc Goodwin, Archmospheres Photography